
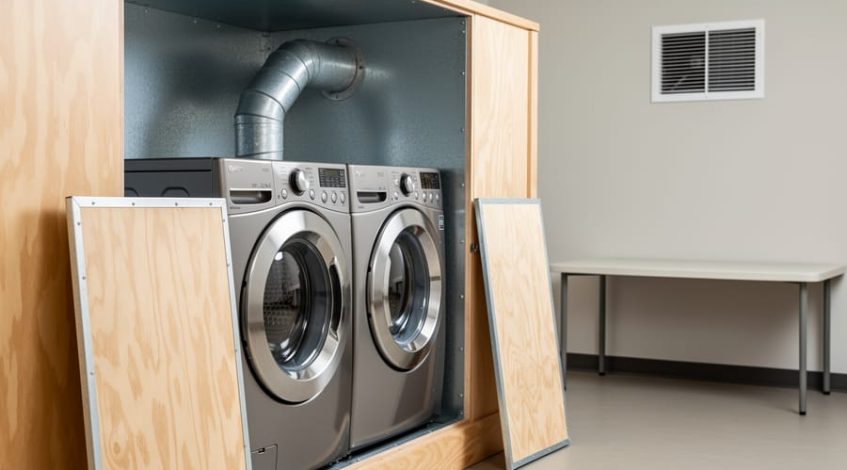
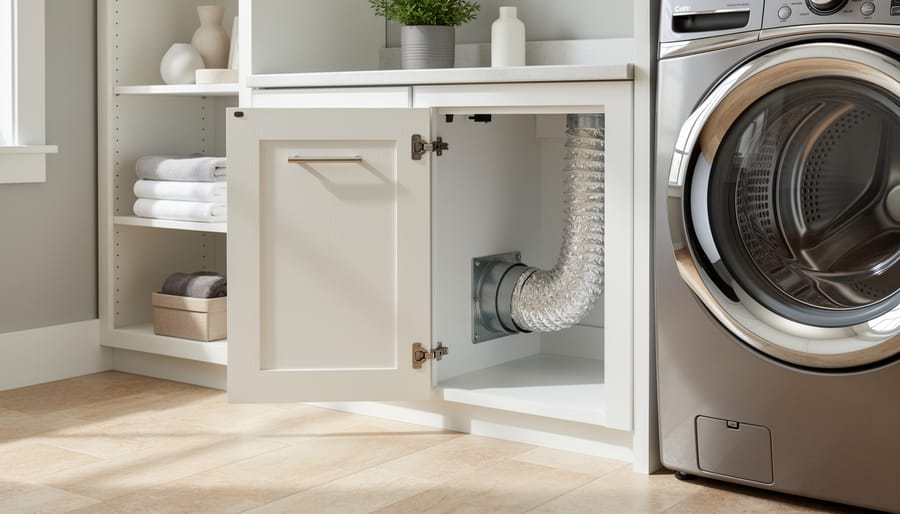
Design your commercial dryer vent cabinet around three non-negotiable priorities: fire-rated materials rated for at least one hour of protection, minimum 4-inch diameter rigid metal ductwork with the shortest possible run to exterior venting, and accessible panels that allow commercial dryer vent cleaning crews to service the system without demolishing your cabinetry. Start by mapping your vent path before building anything—every 90-degree elbow reduces airflow efficiency by approximately 5 feet of straight duct, so plan routes that minimize bends and maximize safety.
Select cabinet materials that meet local fire codes while supporting your sustainability values. Three-quarter-inch plywood with fire-retardant treatment provides structural integrity, while metal-lined interiors create heat barriers that protect surrounding materials. Leave 6 inches of clearance on all sides of the dryer per manufacturer specifications, then add removable access panels secured with cam locks or quick-release fasteners rather than permanent screws.
Install a dedicated makeup air supply that replaces the 150-400 cubic feet per minute exhausted by commercial dryers. Without adequate replacement air, your system creates negative pressure that pulls combustion gases from water heaters and furnaces into occupied spaces—a dangerous oversight in many installations. Position intake vents opposite exhaust routes to prevent recirculation.
This project sits at the intersection of practical woodworking and life-safety engineering. While hobbyists can absolutely build beautiful, functional cabinets, the ventilation system itself demands professional mechanical design and installation. Your role as the woodworker is creating an enclosure that makes proper ventilation possible, accessible, and compliant—transforming a utilitarian necessity into craftsmanship that protects both people and property for decades.
The Problem Most Commercial Spaces Never See Coming
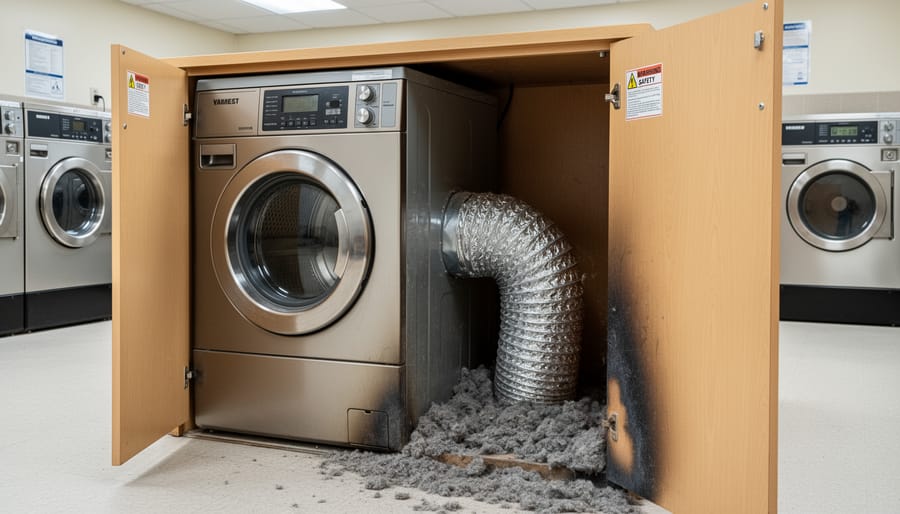
Picture this: A hotel manager walks into their laundry facility on a Tuesday morning to find maintenance crews scrambling, guests without fresh linens, and a charred dryer cabinet that nearly caused a catastrophic fire overnight. This scenario plays out more often than you’d think, and it almost always traces back to a single overlooked detail during installation: inadequate dryer vent cabinet design.
The challenge facing commercial spaces is deceptively simple yet devastatingly consequential. Unlike residential setups, commercial dryers generate enormous volumes of hot, moisture-laden air that must be evacuated efficiently and safely. When property managers or contractors install standard cabinets without accounting for proper ventilation requirements, they’re essentially creating ticking time bombs.
Lint accumulation represents the most immediate fire hazard. In commercial settings where dryers run continuously throughout the day, lint buildup occurs exponentially faster than in homes. A poorly designed cabinet traps this highly flammable material in hidden corners and tight spaces where it can ignite from the constant heat exposure. The National Fire Protection Association reports that failure to clean dryers causes thousands of fires annually, with commercial facilities facing disproportionately higher risks due to usage intensity.
Efficiency loss follows closely behind as the second major consequence. When cabinets restrict airflow, dryers work harder and longer to achieve the same results. This translates directly into skyrocketing energy bills that cut deep into operational budgets. For laundromats running a dozen machines simultaneously, inadequate ventilation can mean hundreds of extra dollars monthly, thousands annually.
Moisture damage creeps in silently but destructively. Trapped humidity from restricted venting condenses inside cabinet walls, creating ideal conditions for mold growth and wood deterioration. What starts as a ventilation problem quickly becomes a structural nightmare requiring cabinet replacement and potentially extensive facility remediation.
The frustrating reality is that most commercial spaces inherit these problems from previous installations or well-meaning contractors who applied residential thinking to commercial demands. Off-the-shelf solutions rarely accommodate the robust ventilation systems commercial dryers require, leaving facility managers to discover the hard way that corners cut during initial installation multiply into expensive emergencies down the road.
Understanding these failure points empowers better decision-making whether you’re designing custom cabinets or evaluating existing installations. The good news? With proper planning and sustainable design approaches, these preventable disasters can be avoided entirely.
What Makes a Dryer Vent Cabinet Actually Work
Airflow Architecture: More Than Just a Hole in the Wall
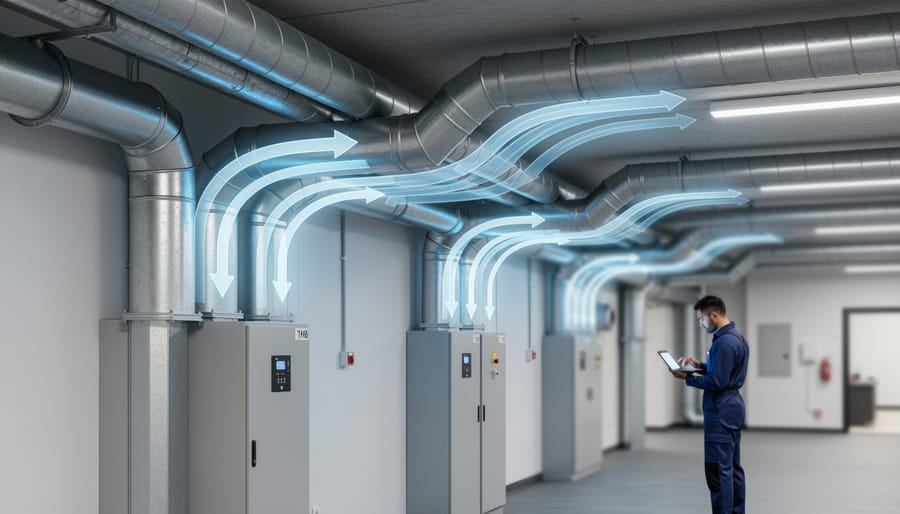
Here’s the thing about dryer exhaust: it’s not just hot air—it’s a powerful stream carrying moisture, lint particles, and heat that can reach 160°F. Understanding this dynamic flow transforms cabinet design from simple carpentry into purposeful engineering.
Think of your dryer vent cabinet as a carefully choreographed pathway. The exhaust needs to travel the shortest possible distance to the exterior, ideally with minimal turns. Every 90-degree elbow adds resistance equivalent to several feet of straight duct, forcing your dryer to work harder and increasing lint buildup. When planning your cabinet, position the dryer to align as directly as possible with the exterior wall penetration.
Clearances matter enormously here. Most commercial dryers require at least 6 inches behind and 1 inch on each side for proper airflow, but check your specific model’s requirements. Your cabinet design must preserve these breathing spaces—a beautifully crafted enclosure that suffocates the appliance defeats its purpose entirely.
The ductwork itself deserves thoughtful consideration. Rigid metal ducts outperform flexible alternatives by maintaining smooth airflow and resisting lint accumulation. Size matters too: commercial dryers typically need 4-inch diameter ducts minimum, though larger units may require more. Understanding building codes and safety requirements in your area ensures your design protects both property and people.
Consider sustainability in your material choices. Use reclaimed wood for cabinetry where appropriate, and seal joints with low-VOC products. Your cabinet should facilitate efficient dryer operation, reducing energy consumption while safely managing this essential but often overlooked infrastructure.
Material Choices That Won’t Burn Your Budget (or Building)
Building a commercial dryer vent cabinet requires materials that satisfy strict fire safety requirements while still looking great and respecting our planet. Here’s the exciting part: you don’t have to choose between safety, beauty, and sustainability.
Fire-resistant materials form your first line of defense. Type X gypsum board, rated for one-hour fire resistance, provides excellent protection for cabinet interiors. For metal components, 20-gauge galvanized steel offers durability and heat resistance without breaking the bank. These materials might sound industrial, but they’re surprisingly workable with the right tools and techniques.
When incorporating wood elements for aesthetic appeal, choose fire-retardant treated lumber or naturally fire-resistant species like ipe or maple. Reclaimed wood from commercial demolitions often comes pre-treated and adds character while keeping materials out of landfills. Consider leaving visible wood on exterior surfaces where heat exposure is minimal, reserving metal and gypsum for high-heat zones.
Metal framing provides structural integrity while meeting code requirements. Aluminum extrusions create clean, modern lines and resist corrosion in humid laundry environments. For a warmer look, combine powder-coated steel frames with sustainably harvested wood panels.
The real win comes from thoughtful design: position combustible materials away from heat sources, use double-wall construction where necessary, and incorporate ventilation gaps. This approach lets you create cabinets that satisfy inspectors, protect buildings, honor environmental values, and still showcase your craftsmanship. Remember, sustainable choices and safety requirements often align beautifully when you plan strategically.
Access Points: The Feature Your Service Team Will Thank You For
Here’s a story that’ll resonate with anyone who’s built something thoughtful: A maintenance technician once told me that the difference between a cabinet they loved servicing and one they dreaded came down to three minutes and two screws. That’s the power of smart access design.
When designing your commercial dryer vent cabinet, think beyond initial construction to the inevitable maintenance visits. Removable panels secured with quick-release fasteners mean your service team won’t need a toolbox archaeological dig just to inspect the ductwork. Consider installing hinged inspection doors at key points, particularly where the vent transitions or bends, where lint accumulation loves to hide.
Position your access points strategically at cleaning intervals recommended by fire codes, typically every five to eight feet along horizontal runs. This sustainable approach to design reduces frustration and ensures regular maintenance actually happens, preventing dangerous buildup.
For a truly service-friendly configuration, incorporate clear sight lines through your access openings. Your future self (or hired technician) will appreciate being able to see the full duct run without contorting into impossible positions. Use durable, easy-to-clean materials around openings, remembering that these panels will be removed repeatedly over the cabinet’s lifetime. Thoughtful access design isn’t just convenient; it’s an investment in safety and longevity that keeps your system running efficiently for years to come.
Building Your Own Commercial Dryer Vent Cabinet: A Woodworker’s Approach
Planning and Measuring: Getting the Foundation Right
Before diving into your dryer vent cabinet build, proper planning separates successful projects from frustrating rebuilds. Let’s walk through measuring and preparation together, ensuring your cabinet works safely and efficiently.
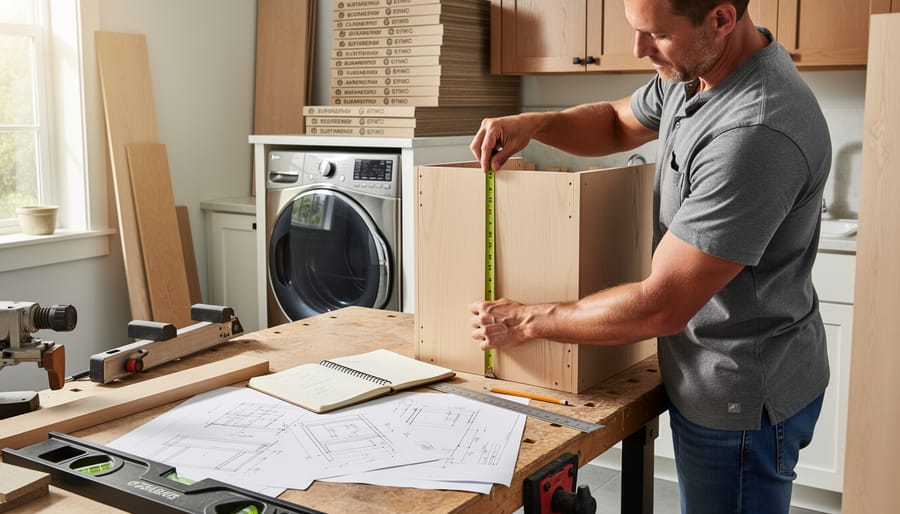
Start by documenting your existing space. Measure the dryer’s width, depth, and height, including any protruding controls or handles. Add at least 2 inches on each side for air circulation and 3-6 inches behind for the vent connection. Commercial dryers generate significant heat, so these clearances aren’t optional.
Next, examine your dryer’s specifications. Check the manufacturer’s manual for required vent diameter, typically 4 inches for residential-style units and larger for heavy-duty commercial models. Note the vent exit location on your dryer’s back panel, as this determines where your cabinet needs vent access.
Sketch your design on graph paper, marking vent pathways and access panels. Like other custom cabinet projects, careful planning prevents material waste. Your sketch should show vent routing that minimizes bends, since each 90-degree turn reduces airflow efficiency by approximately 5 feet of straight duct.
Contact your local building department about code requirements before finalizing plans. Many jurisdictions mandate specific vent materials, fire-rated cabinet construction, and professional inspection. These codes exist for safety, protecting both property and people from fire hazards.
Finally, verify your vent termination point. It must exhaust outdoors, away from windows, air intakes, and walkways. Measure the total vent run length, keeping it under manufacturer recommendations, usually 25-35 feet maximum when accounting for elbows.
Material Sourcing: Sustainable Options That Meet Fire Codes
Finding sustainable materials that satisfy commercial fire codes might sound like searching for a unicorn, but here’s the exciting truth: it’s absolutely achievable with the right knowledge and sourcing strategies.
Start your material hunt at architectural salvage yards and commercial building demolition sites. You’ll often discover fire-rated metal panels and sheet metal components that once enclosed industrial equipment. These pieces come with existing fire ratings and simply need cleaning and minor refurbishment. When seeking wood materials, look specifically for salvaged fire-rated plywood marked with ICC-ES certification stamps. These stamps indicate the material met stringent testing standards when new, though you’ll need to verify current condition.
For new sustainable purchases, consider FSC-certified fire-retardant plywood or fiber-cement board. These materials combine environmental responsibility with code compliance. Hardwoods like maple or birch can work for non-critical exterior components when properly treated with UL-listed fire retardant solutions.
Preparing reclaimed materials requires careful inspection. Remove all old fasteners, sand surfaces to expose fresh wood grain, and check for water damage or rot that might compromise structural integrity. Apply fire-retardant treatments according to manufacturer specifications, documenting the process for potential inspections.
The real magic happens when you discover that sustainable choices don’t mean compromising safety. A furniture maker in Portland recently shared how she built compliant dryer vent cabinets using 80 percent reclaimed materials, achieving both NFPA compliance and LEED points. That’s the kind of win-win scenario that makes sustainable commercial woodworking genuinely thrilling.
Construction Techniques for Safety and Durability
Building a dryer vent cabinet that stands up to commercial demands requires thoughtful construction methods that prioritize both safety and longevity. The exciting challenge lies in combining traditional woodworking techniques with specialized approaches designed for high-heat, high-moisture environments.
Start with your joinery choices. While dovetails and mortise-and-tenon joints excel in furniture, dryer vent cabinets benefit from mechanical fasteners combined with heat-resistant adhesives. Pocket screws work beautifully here, providing strength while allowing for thermal expansion. Apply polyurethane construction adhesive rated for temperatures exceeding 200°F at all joints for added durability.
Sealing is absolutely critical. Every seam and joint needs attention to prevent lint accumulation and moisture penetration. Use high-temperature silicone caulk along interior corners and around vent penetrations. This creates barriers that protect your cabinet structure while maintaining fire safety. Consider adding metal flashing at points where ductwork enters or exits the cabinet, creating professional-grade protection.
The integration of ventilation into your cabinet design demands precision. Cut vent openings generously, allowing at least two inches of clearance around ducting. Install metal grommets or edge banding at these openings to protect wood edges from heat damage and provide smooth surfaces that won’t catch lint.
For finishes, sustainability meets practicality. Choose zero-VOC, high-heat paints or marine-grade varnishes that handle humidity without off-gassing in warm conditions. Metal-infused paints offer excellent heat reflection properties. Many builders find success with exterior-grade finishes designed for harsh weather, as they provide similar protection against moisture and temperature fluctuations.
Consider leaving interior surfaces unfinished but sealed with fire-retardant treatments. This approach reduces chemical exposure while maintaining safety standards. Whatever finish you select, ensure proper ventilation during application and curing, respecting both your health and environmental impact.
Remember that every fastener, every seal, and every finish choice contributes to a cabinet that protects both property and people while serving reliably for years to come.
When to Call the Professionals (And What They Should Know)
Let’s be honest about something important: while building the cabinet itself might be well within your DIY capabilities, the ventilation system connecting to those commercial dryers demands serious expertise. There’s no shame in recognizing when a project crosses from enthusiastic woodworking into licensed mechanical work, especially when safety and building codes are involved.
Commercial dryer installations differ fundamentally from residential setups. The higher heat output, increased airflow requirements, and stricter fire safety regulations mean that ductwork, venting pathways, and airflow calculations need professional certification. Your beautifully crafted cabinet becomes a genuine safety asset when paired with properly installed ventilation rather than a liability housing inadequate systems.
When interviewing commercial dryer vent services, ask pointed questions. How do they calculate required airflow for your specific dryer model? Can they provide documentation showing their work meets NFPA 90A standards? What’s their maintenance schedule recommendation, and do they offer regular cleaning contracts? A quality service provider should eagerly discuss these technical details, not deflect them.
Watch for red flags that suggest cutting corners. Any contractor who dismisses the importance of make-up air systems, suggests flexible duct for the entire run, or claims “code requirements are just suggestions” should be crossed off your list immediately. Similarly, be wary of anyone unwilling to coordinate with your cabinet design or who insists on modifications that compromise your structural integrity without clear safety justifications.
The ideal scenario combines your woodworking skills with their mechanical expertise. Share your cabinet plans before finalizing them. Professional installers can identify potential conflicts early, suggest minor adjustments that dramatically improve serviceability, and ensure your access panels align perfectly with maintenance needs. This collaborative approach honors both crafts while prioritizing the safety and longevity of the entire installation.
Remember, proper professional installation protects your investment in both the equipment and your custom cabinetry, creating a system that works harmoniously for years to come.
Real Stories: Cabinet Redesigns That Solved Big Problems
Nothing brings design principles to life quite like real-world challenges solved with thoughtful craftsmanship. Here are three inspiring stories where custom cabinet designs transformed problematic commercial dryer installations into functional, safe, and beautiful solutions.
The Boutique Hotel Laundry Room Revival
When the Riverside Inn renovated their basement laundry facility, they discovered their six commercial dryers vented directly into a cramped mechanical room with zero aesthetic appeal. The facility manager partnered with a local woodworking collective to create a solution that would satisfy code requirements while maintaining the property’s historic charm.
The team designed modular cabinets using reclaimed Douglas fir from a deconstructed warehouse. Each unit featured heat-resistant panels with strategic ventilation cutouts, allowing proper airflow while concealing the industrial ductwork. They incorporated metal mesh panels salvaged from vintage lockers, providing both ventilation and visual interest. The result? A laundry space that guests actually complimented during facility tours, with temperature readings that dropped 15 degrees thanks to improved air circulation. The project demonstrated how sustainable materials and smart ventilation design could solve both functional and aesthetic problems simultaneously.
The Apartment Complex Fire Safety Upgrade
A property management company faced a serious challenge when fire inspectors flagged their 12-unit complex for inadequate dryer vent clearances. The existing wooden enclosures violated multiple fire codes, sitting too close to the metal ductwork without proper heat barriers.
A professional carpenter redesigned the entire system using FSC-certified maple plywood with fire-rated drywall backing. The new cabinets incorporated 6-inch clearances around all ductwork, integrated metal heat shields, and ventilated doors that promoted continuous airflow. Instead of hiding the ducts completely, the design featured open-shelf upper sections that maintained code compliance while providing tenant storage. The inspector approved the installation immediately, and the property owner reported significantly reduced maintenance calls related to dryer overheating.
The Community Workshop Success Story
A nonprofit makerspace needed commercial-grade laundry facilities but operated on a shoestring budget. Their solution combined problem-solving with community engagement. Workshop members designed cabinets from donated bamboo plywood and reclaimed metal roofing panels, creating heat-resistant enclosures that cost less than 300 dollars in materials. The collaborative build became a teaching opportunity, with experienced woodworkers mentoring beginners on proper ventilation design, fire safety principles, and sustainable material selection. Five years later, those cabinets still perform flawlessly, proving that smart design and quality craftsmanship matter more than expensive materials.
Creating a thoughtful commercial dryer vent cabinet design represents far more than a simple woodworking project. It’s a meaningful investment in safety, efficiency, and the longevity of your commercial equipment. Throughout this journey, we’ve explored how proper ventilation prevents dangerous lint buildup, how sustainable material choices reduce environmental impact, and how smart design optimizes airflow while maintaining accessibility for maintenance.
For woodworkers and DIY enthusiasts, this overlooked element presents an exciting opportunity to apply your DIY woodworking skills toward something genuinely impactful. Every cabinet you build with proper clearances, heat-resistant materials, and accessible inspection panels becomes a testament to craftsmanship that protects lives and property. You’re not just building an enclosure; you’re engineering a critical safety system.
However, knowing your limits matters just as much as knowing your capabilities. Complex commercial installations, multi-unit configurations, or situations requiring extensive ductwork modifications call for professional commercial dryer vent services. These experts bring specialized knowledge of local codes, commercial-grade materials, and installation techniques that ensure compliance and safety.
Whether you’re tackling a straightforward single-dryer cabinet or partnering with professionals for larger projects, approach this work with the respect it deserves. Your attention to detail, commitment to sustainability, and dedication to proper ventilation design make spaces safer for everyone who uses them. That’s woodworking with purpose.